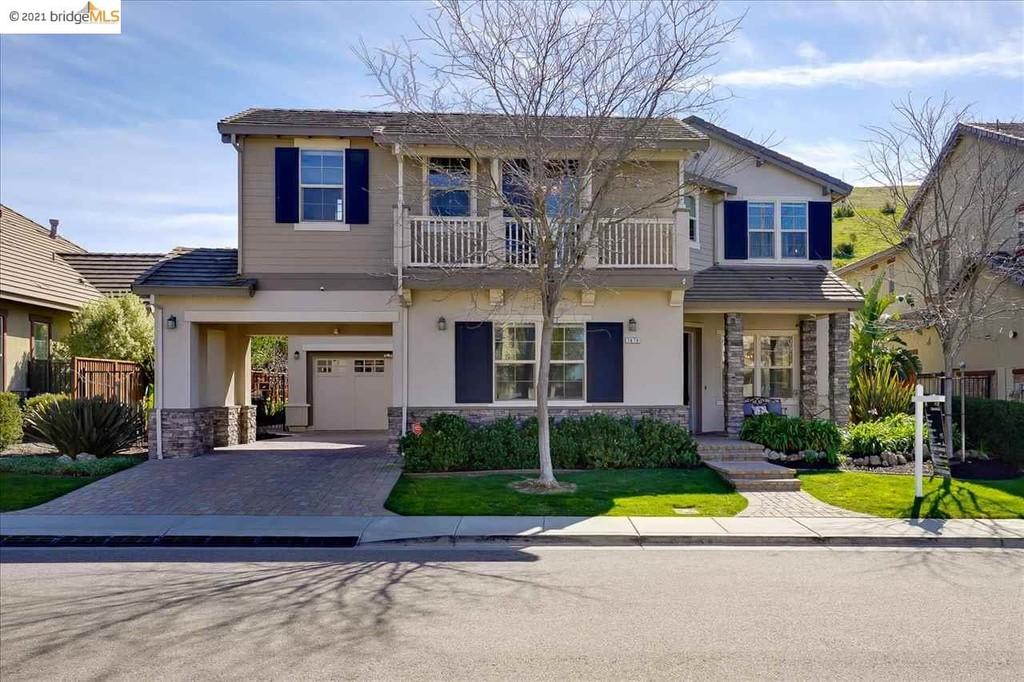
Two-story beige house with a balcony, blue shutters, attached garage, and landscaped front yard.
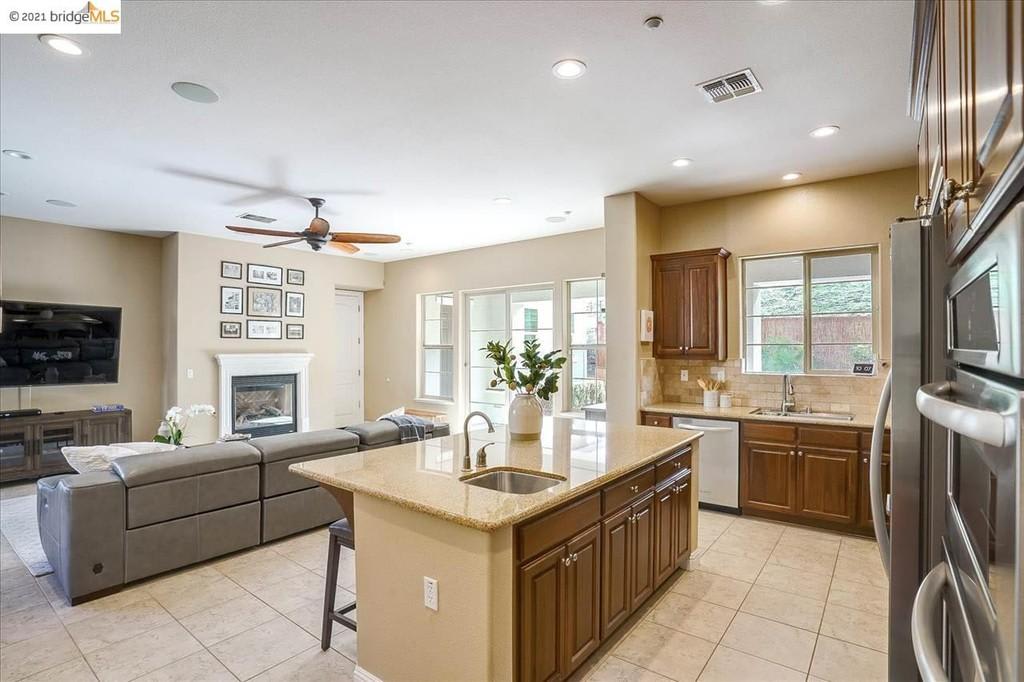
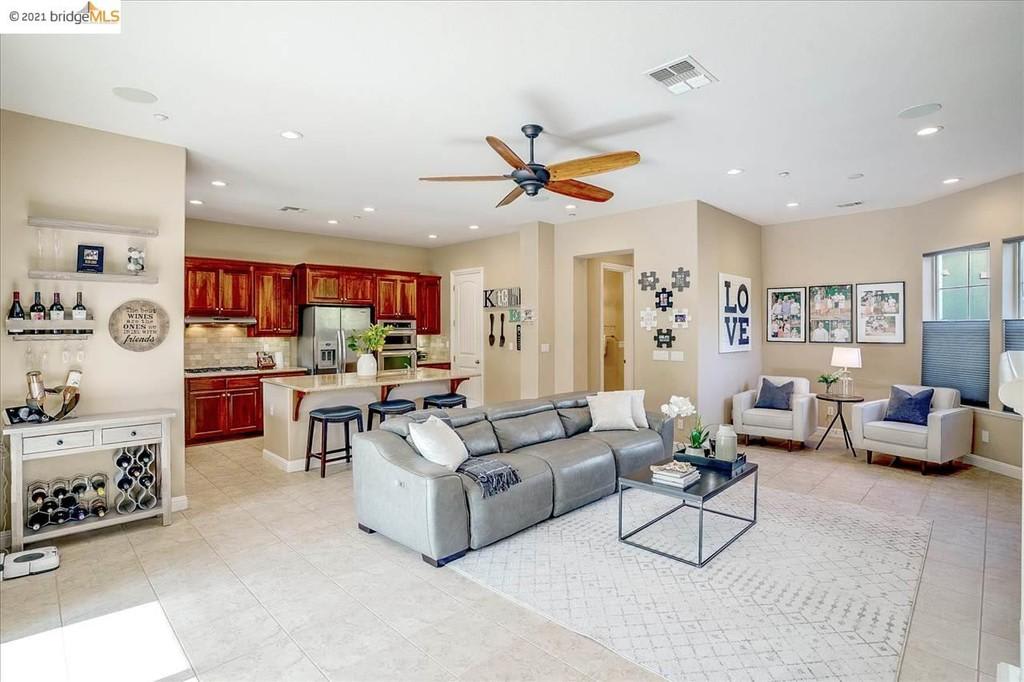
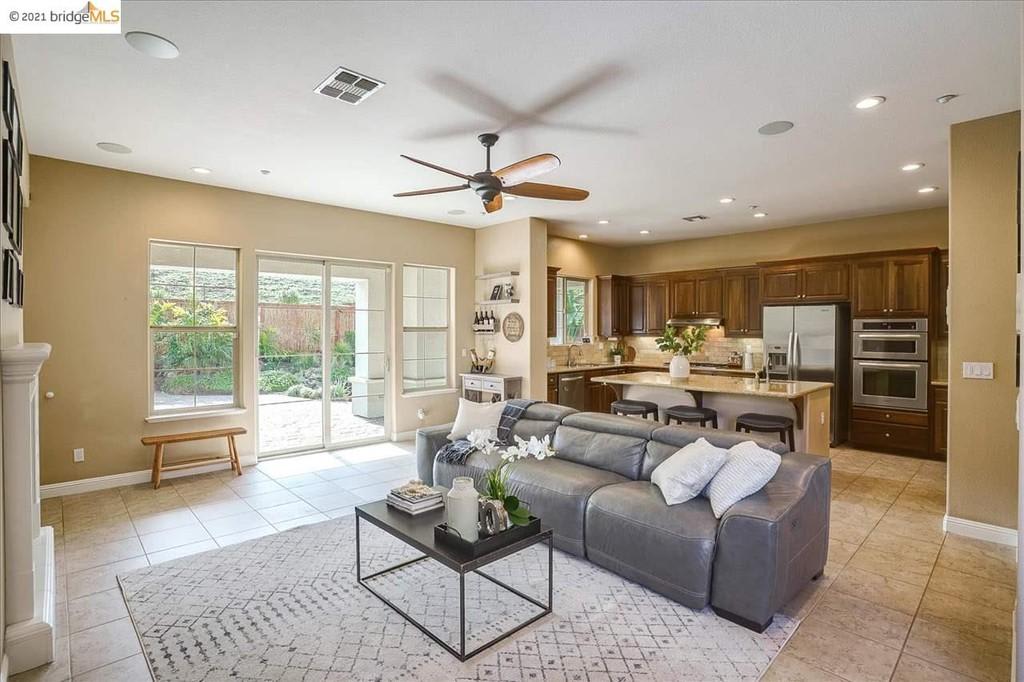
Open-plan kitchen and living room with a granite island, dark wood cabinetry, and gray sectional sofa.
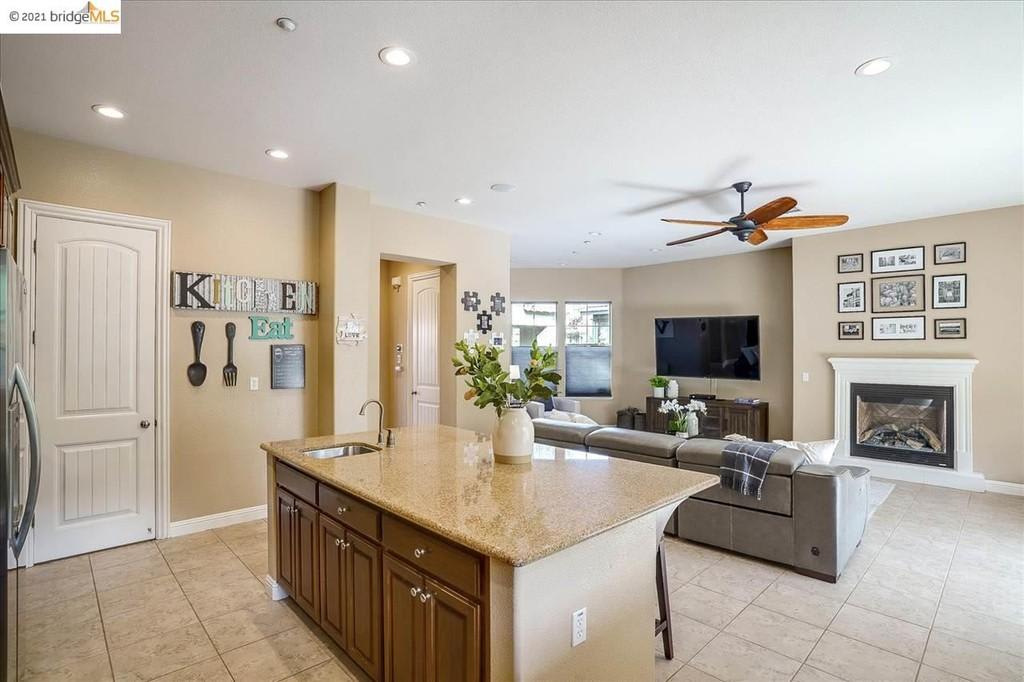
Open-plan kitchen and living room with a granite island, gray sectional, and fireplace.
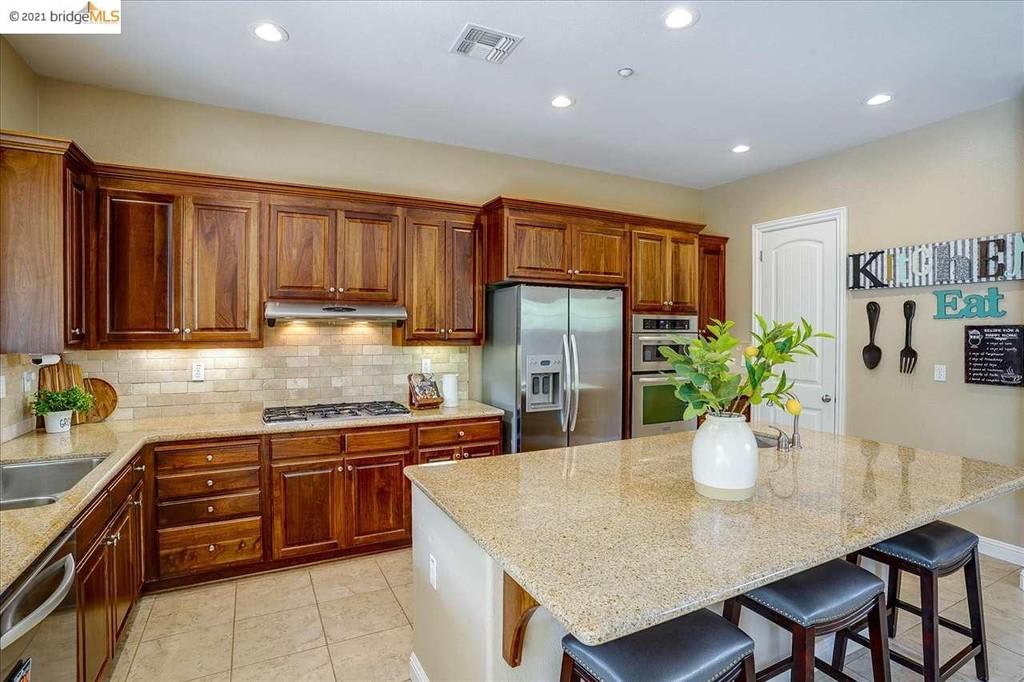
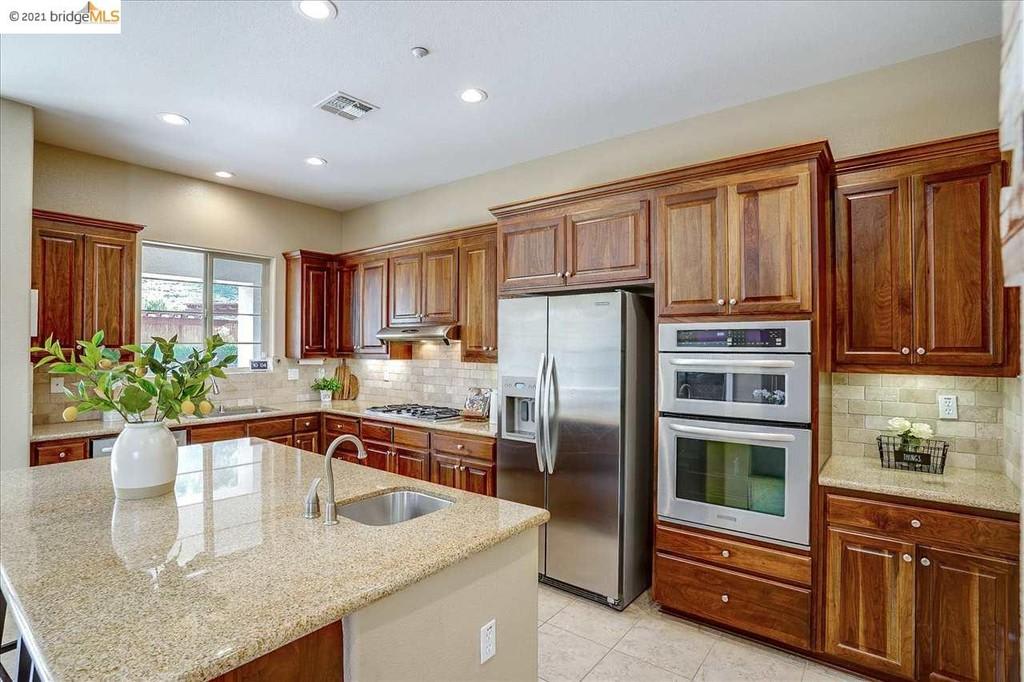
Kitchen with dark wood cabinets, stainless steel appliances, and a large granite island with bar stools.
Kitchen with a granite island, dark wood cabinets, and stainless steel appliances.
Open-plan living room with gray sectional, glass coffee table, and reddish-brown kitchen cabinets.
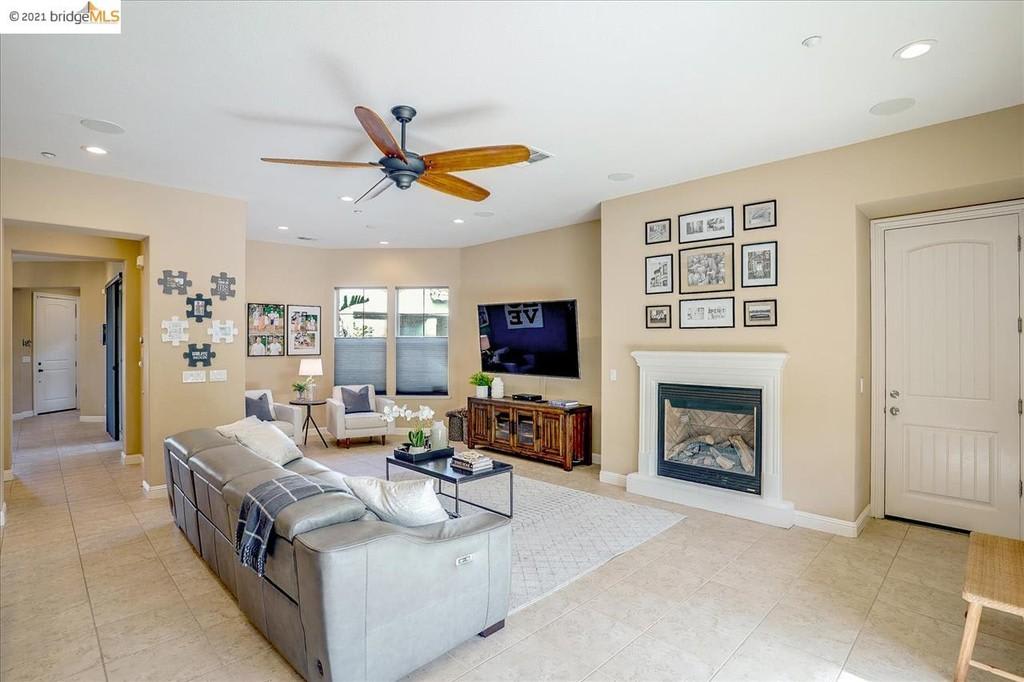
Living room with a gray sectional, fireplace, wall-mounted TV, and ceiling fan.
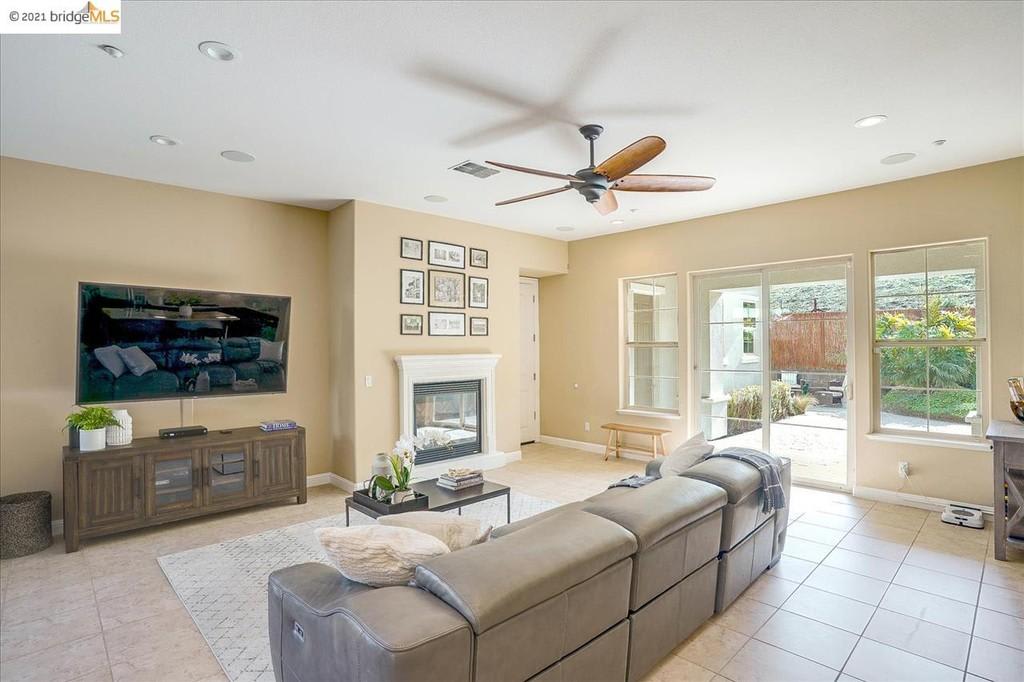
Living room with a large sectional, fireplace, and glass doors to the backyard.
Open-plan living room and kitchen with gray sectional, dark wood cabinetry, and sliding glass doors.
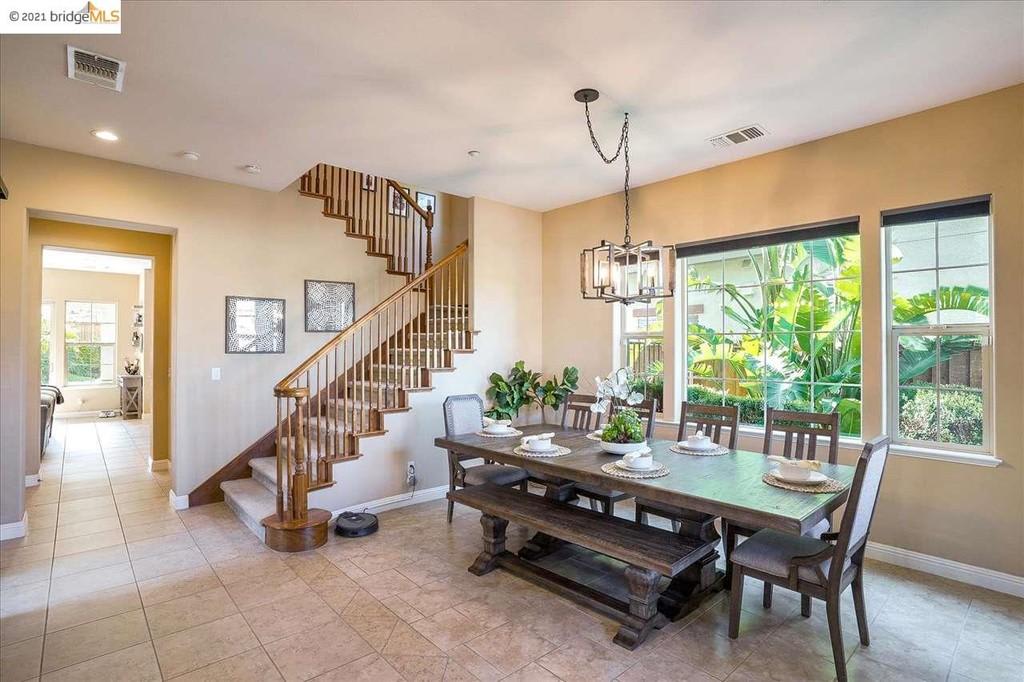
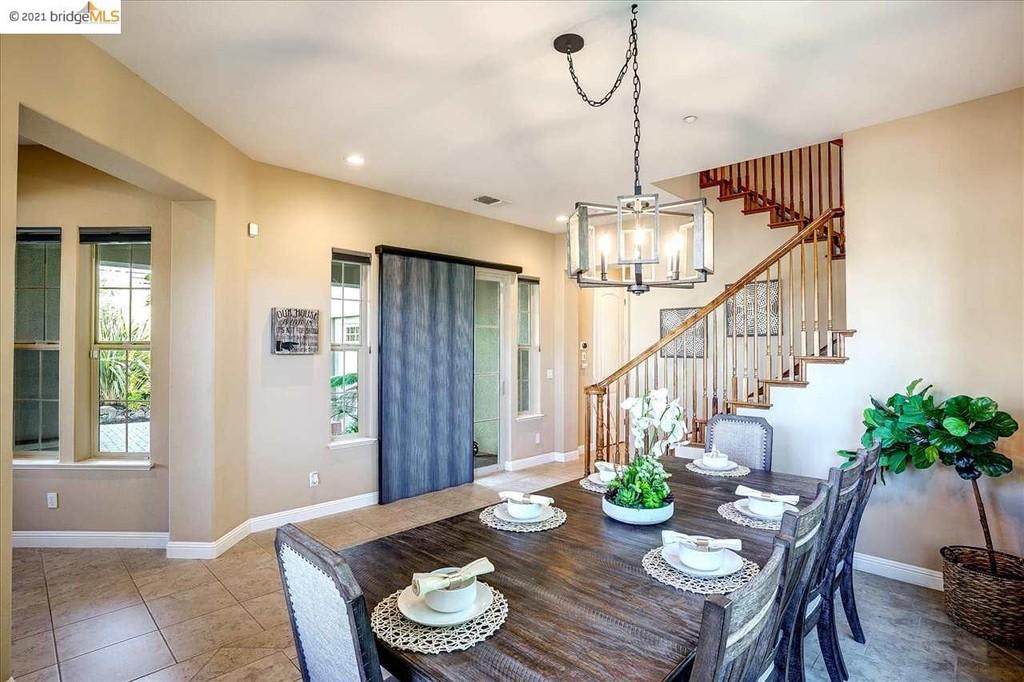
Dining room with a long wooden table beside large garden-facing windows and a wooden staircase.
Dining room with a set dark wood table, large pendant chandelier, and staircase with wooden railings.
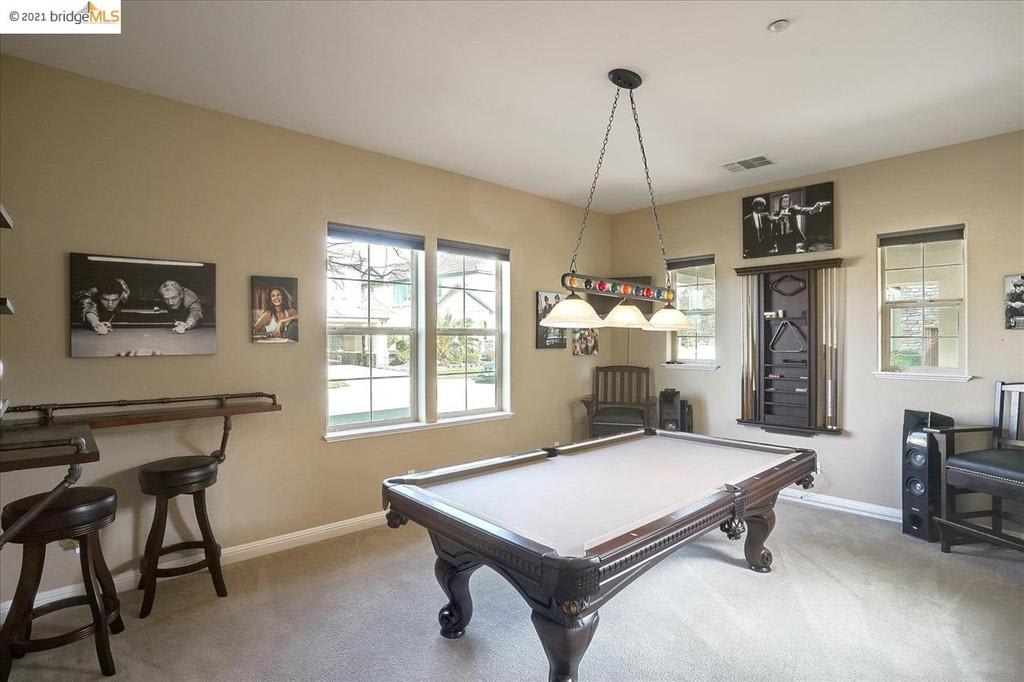
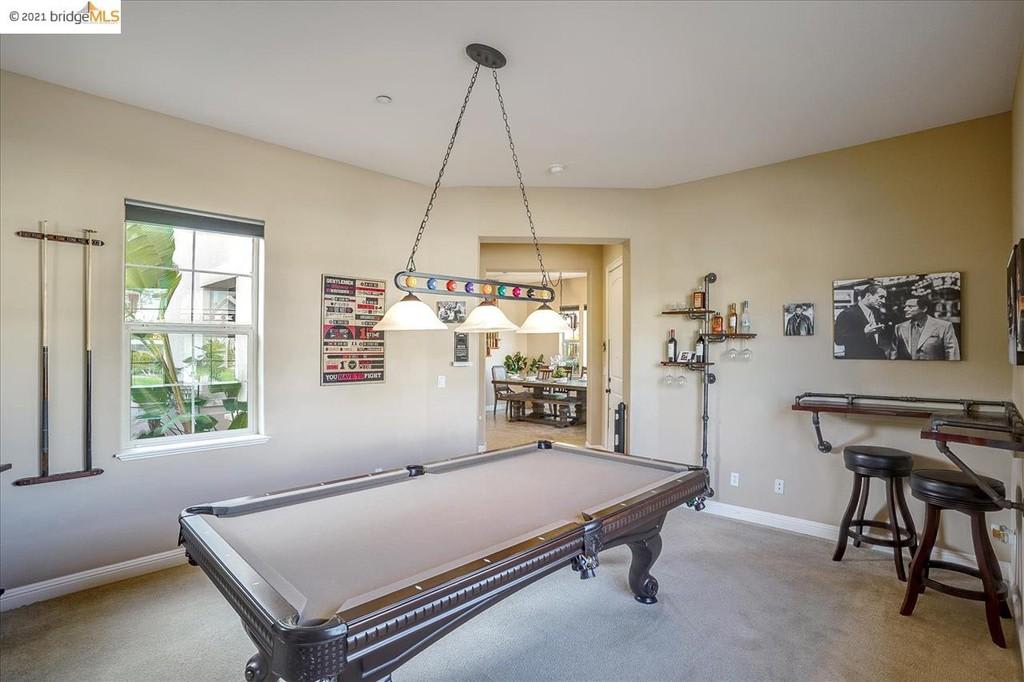
Game room with a billiards table, cue rack, and bar stools.
Game room with a pool table, billiard lights, cue racks, and a counter with stools.
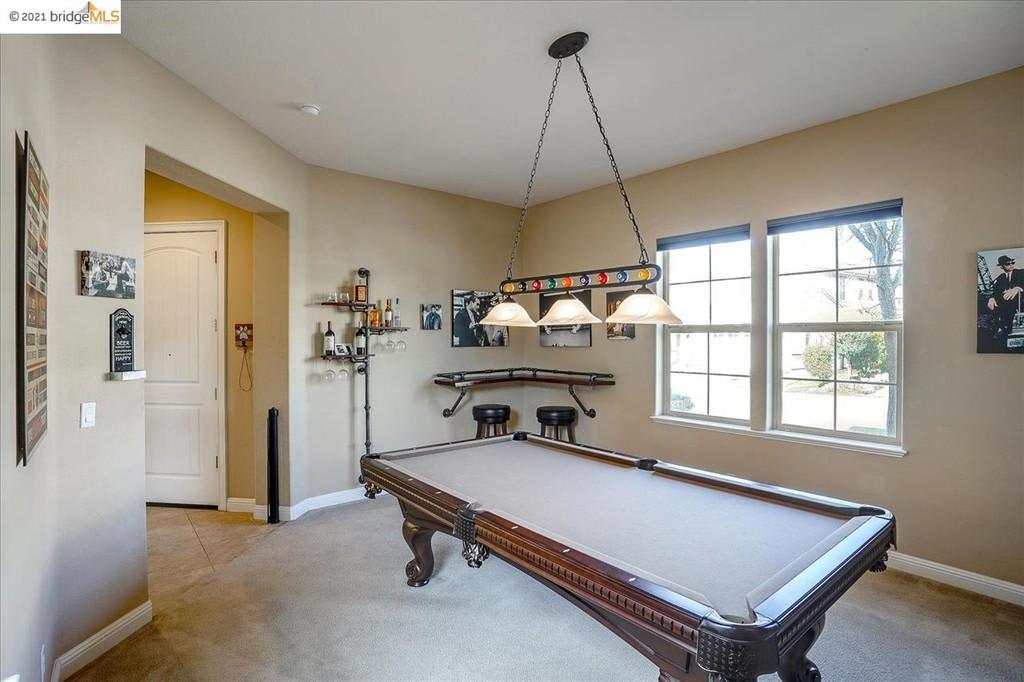
Game room with a full-size billiards table, overhead lights, cue rack, and two large windows.
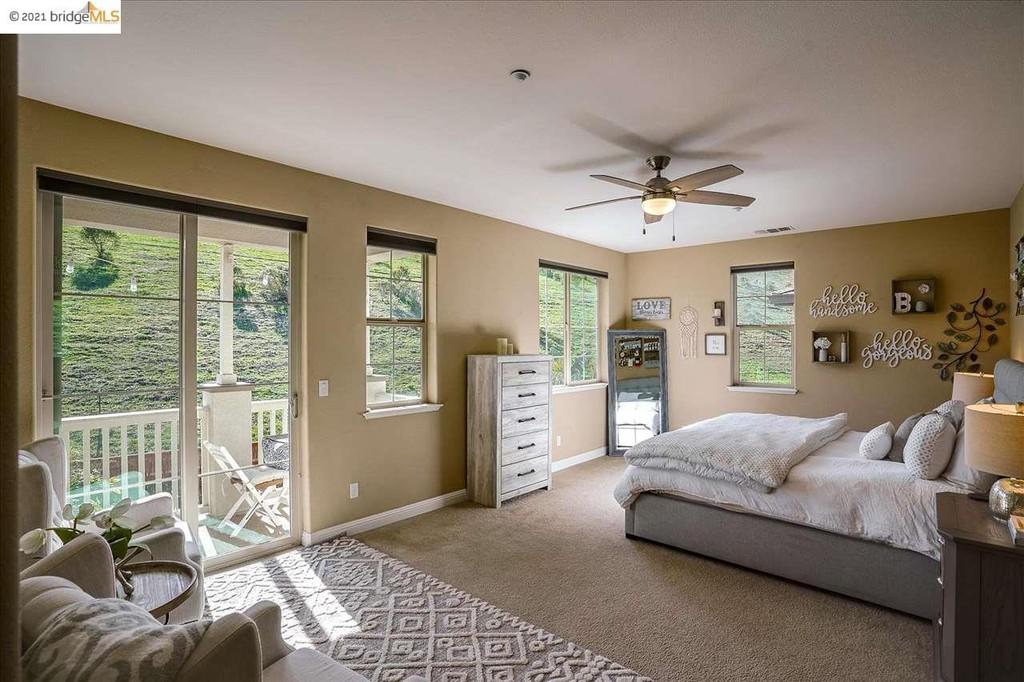
Furnished bedroom with a ceiling fan, sliding glass doors, and views of a green hillside.
Bedroom with a large bed, ceiling fan, and windows overlooking a grassy hillside.
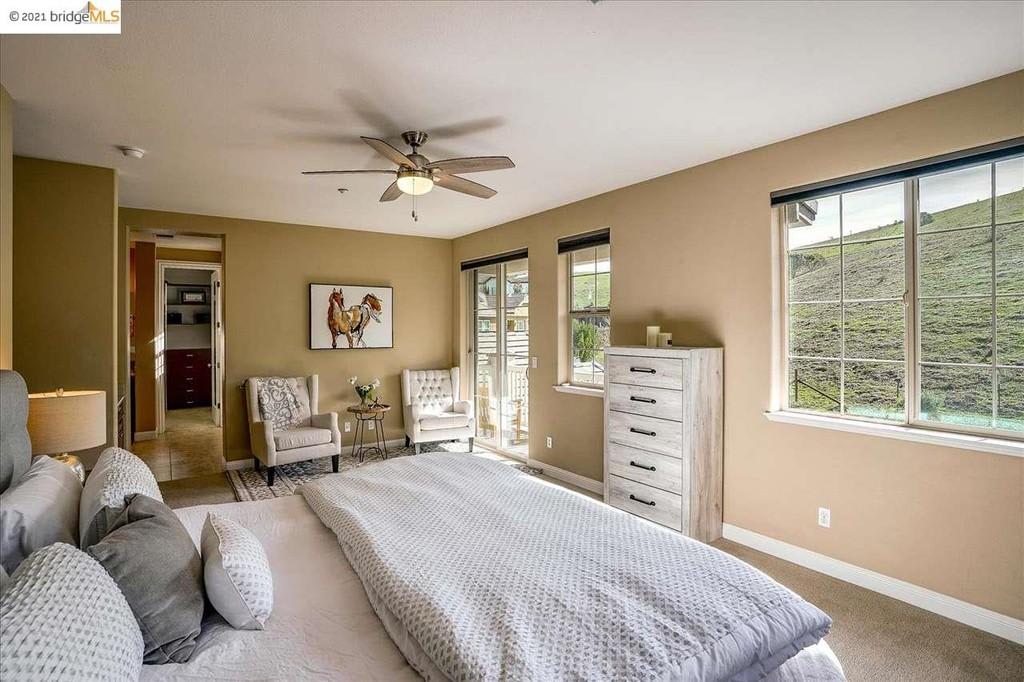
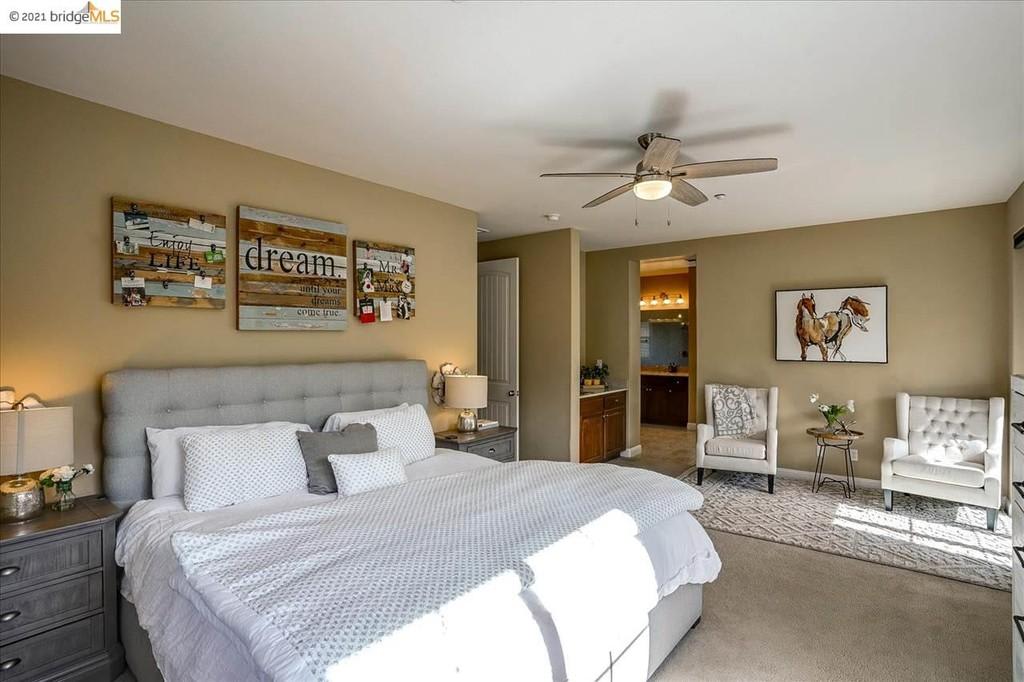
Furnished bedroom with a large gray upholstered bed, ceiling fan, and two armchairs.
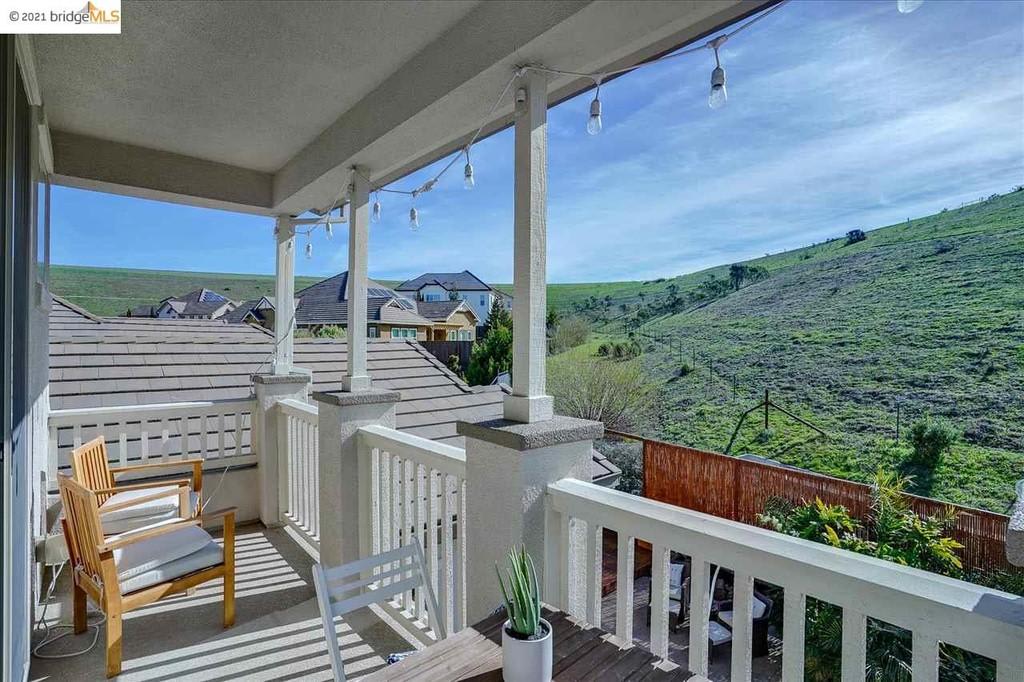
Covered deck with wooden chairs and string lights overlooking a green hillside.
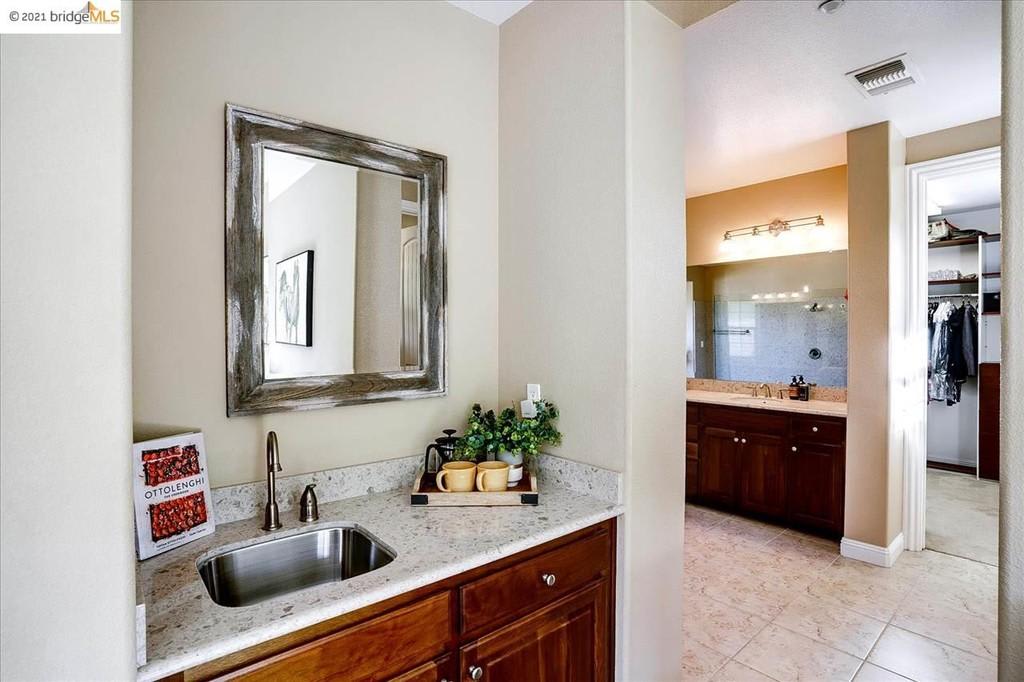
Bathroom vanity with a single sink and framed mirror; a second vanity and shower are visible beyond.
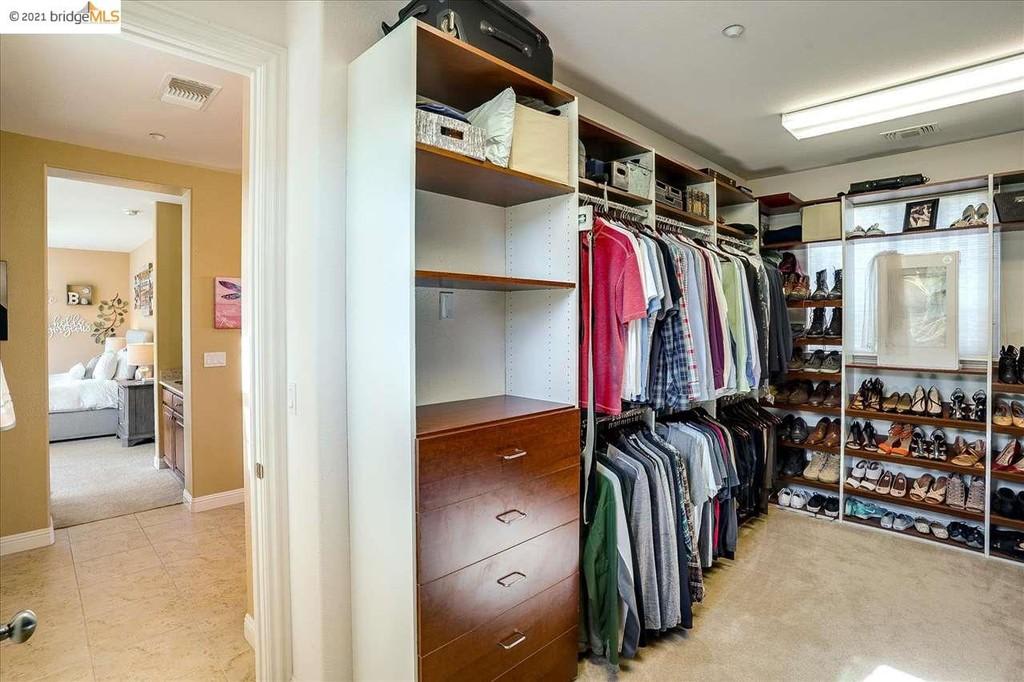
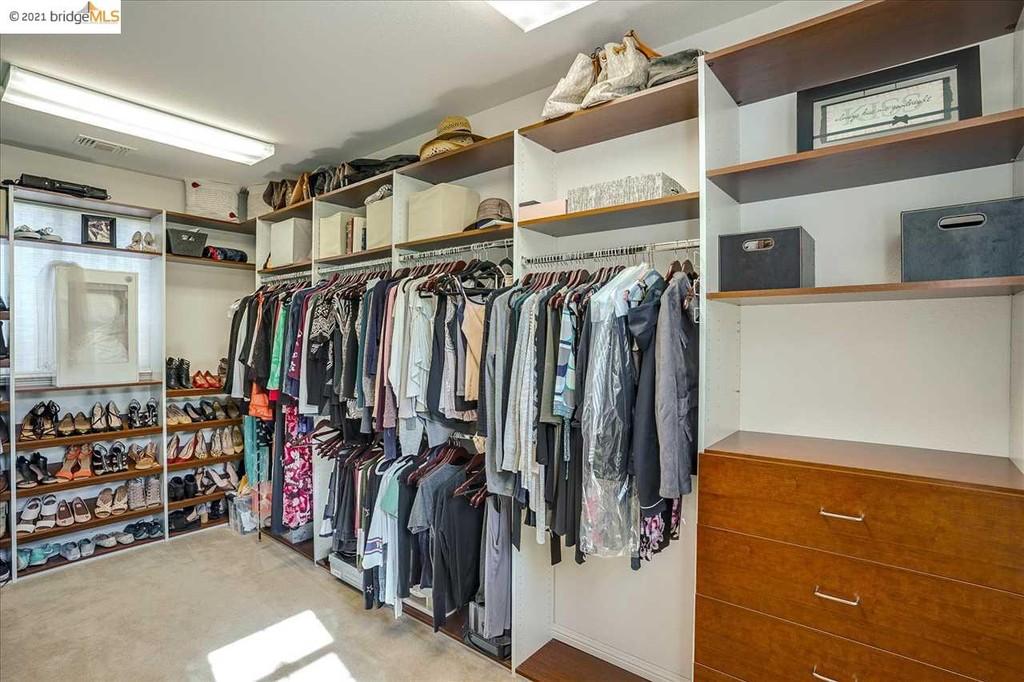
Walk-in closet with built-in shelves, hanging clothes, drawers, and shoe storage.
Walk-in closet with built-in shelves, hanging clothes, rows of shoes, and wooden drawers.
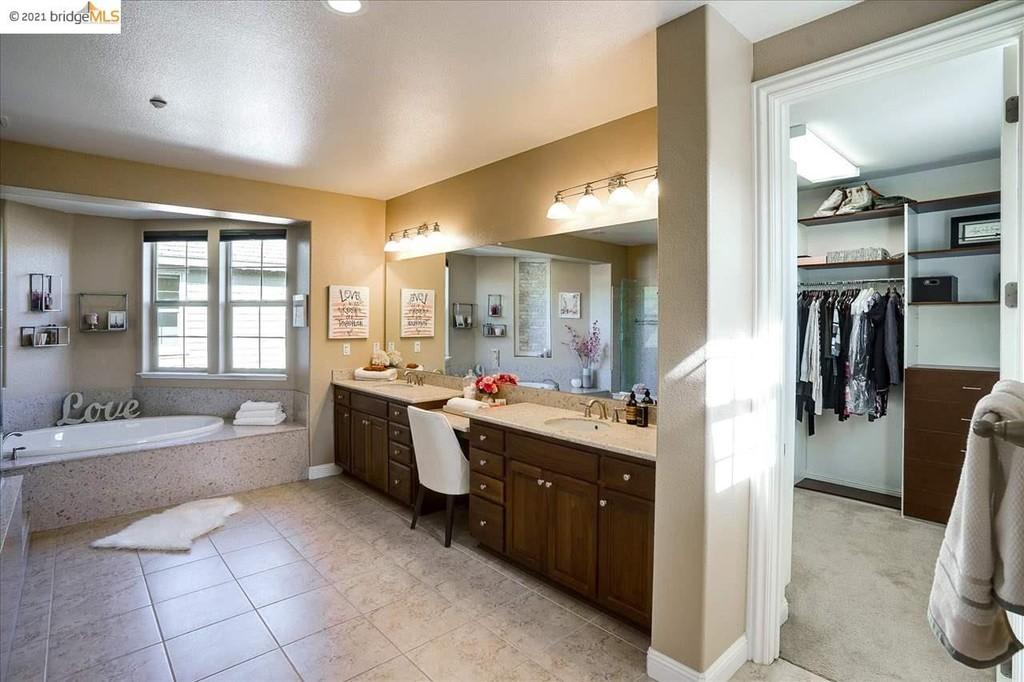
Primary bathroom with built-in soaking tub, double-sink vanity, and doorway to a walk-in closet.
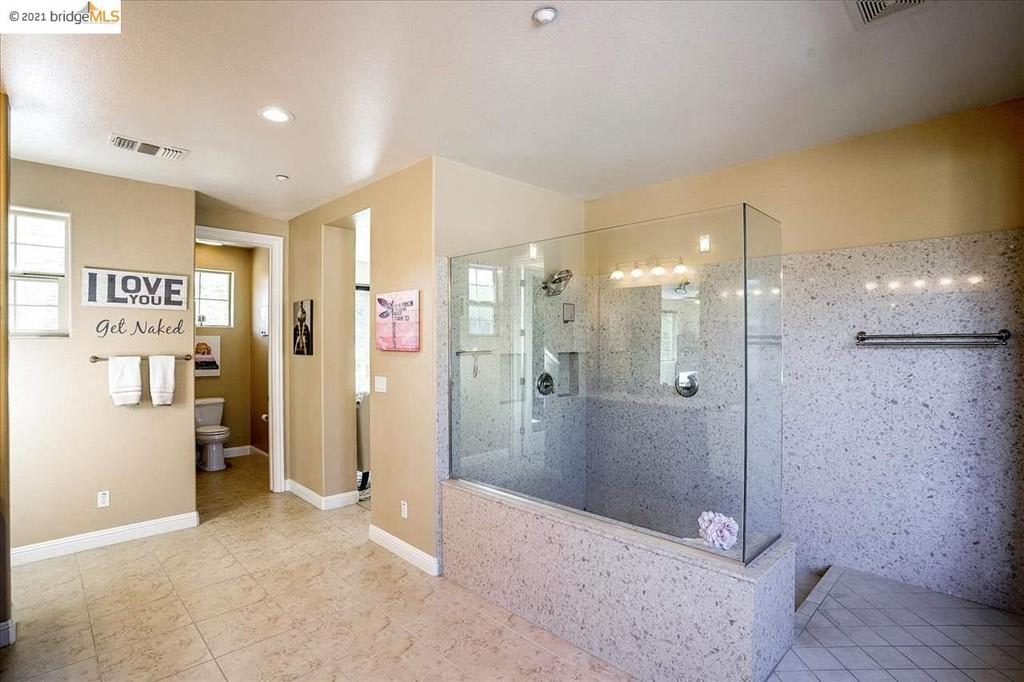
Bathroom with a large glass-enclosed stone shower and a separate toilet alcove.
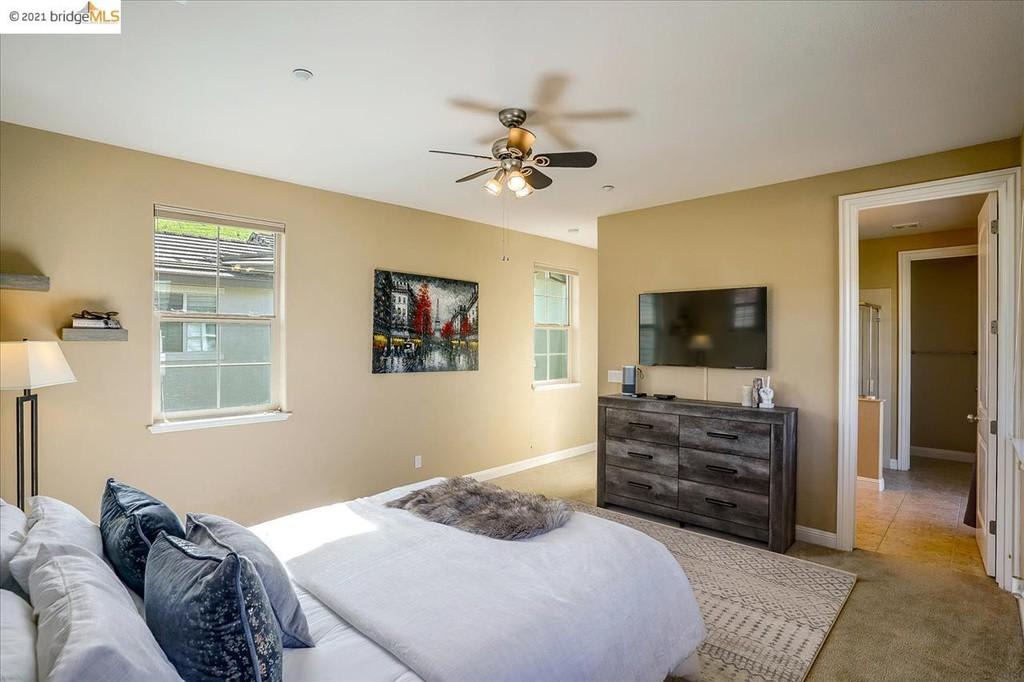
Furnished bedroom with a large bed, ceiling fan, and television on a dark dresser.
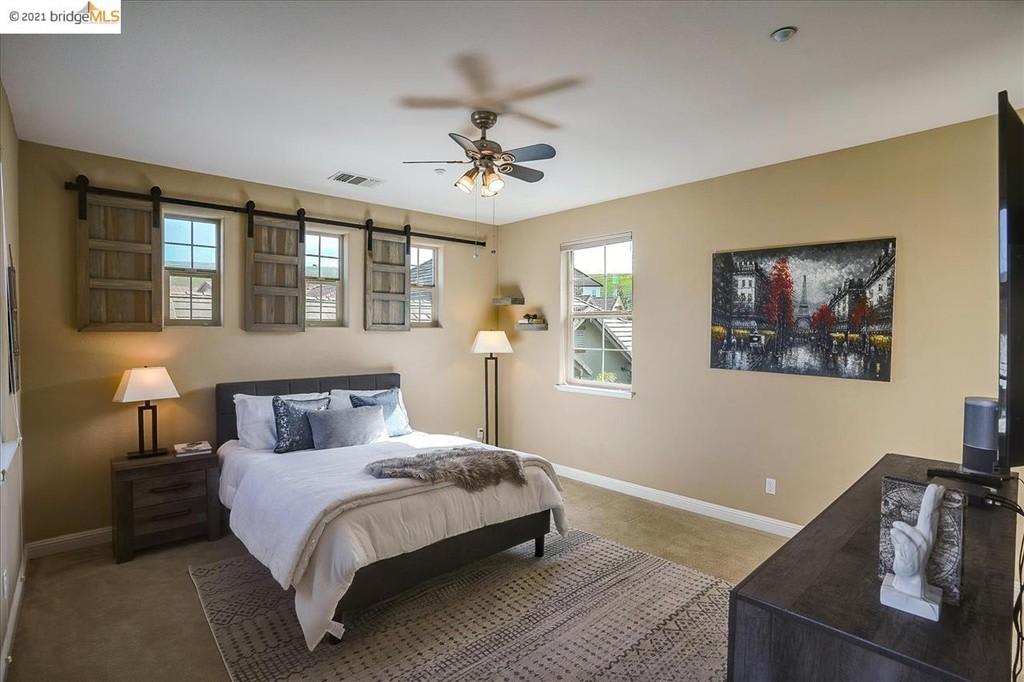
Staged bedroom with a dark bed, rustic sliding window shutters, and a framed cityscape.
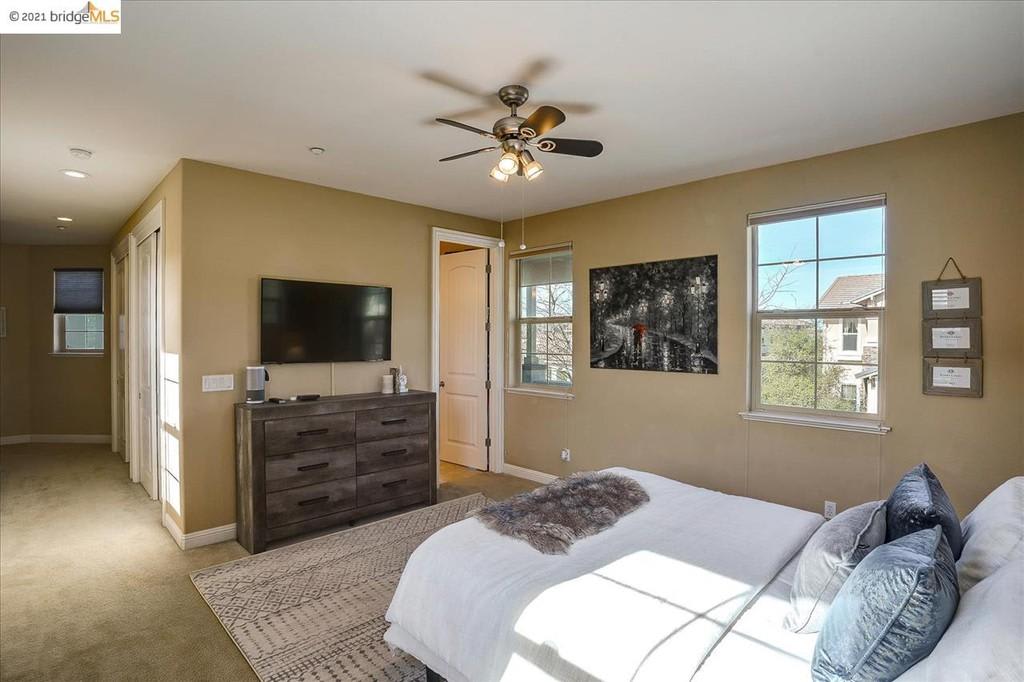
Bedroom with a large bed, ceiling fan, wall-mounted television, and two bright windows.
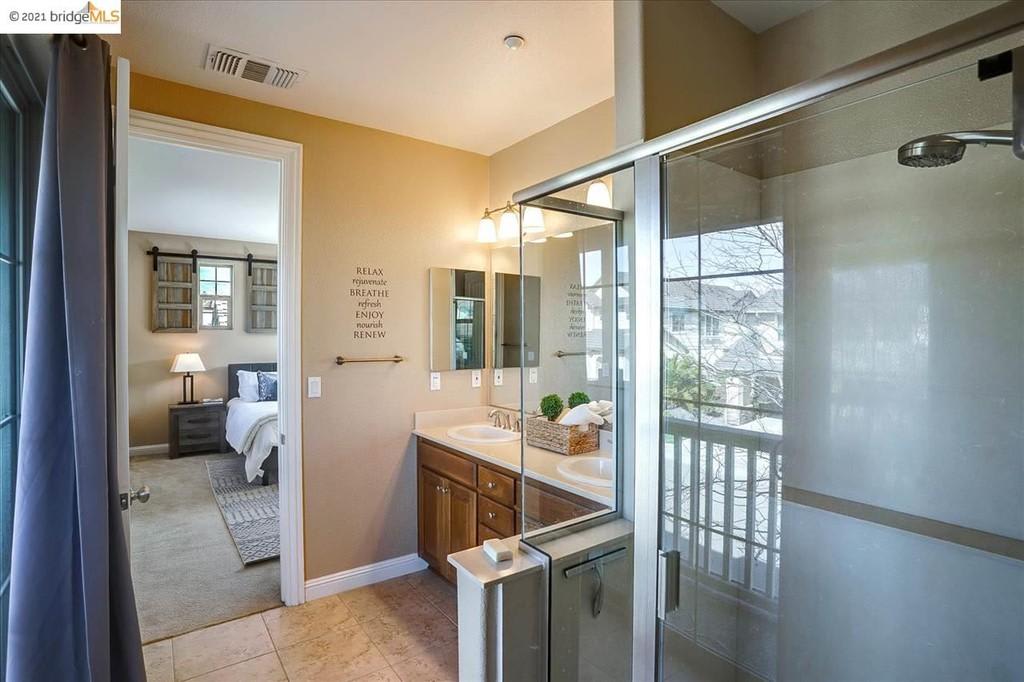
Bathroom with a glass-enclosed shower and wood double vanity, open to a bedroom.
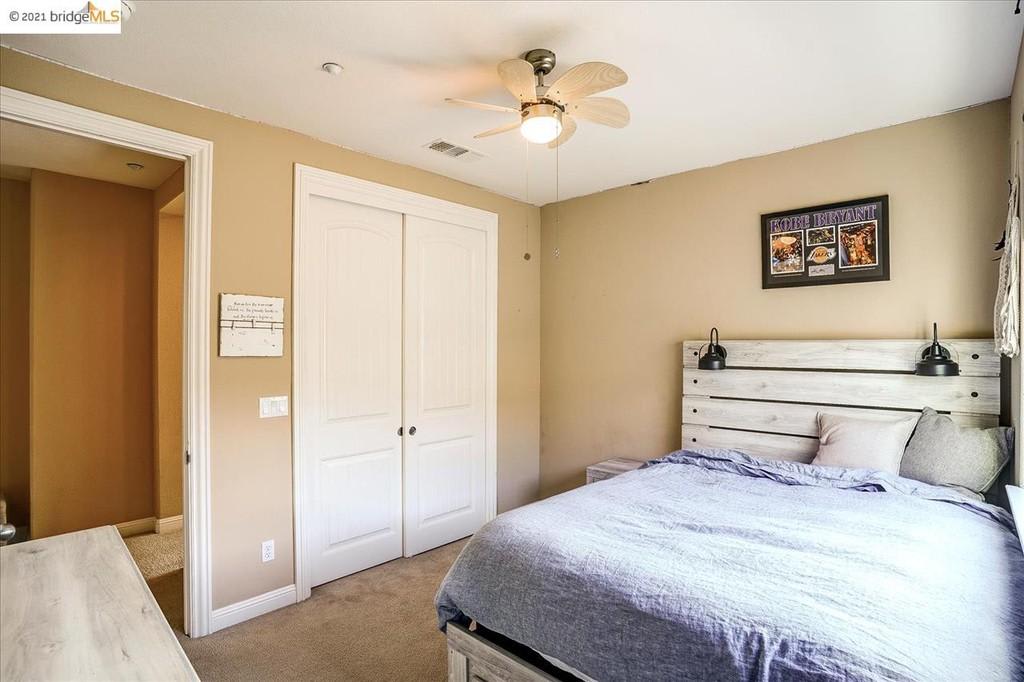
Bedroom with a gray bed, whitewashed wood headboard, and Kobe Bryant print.
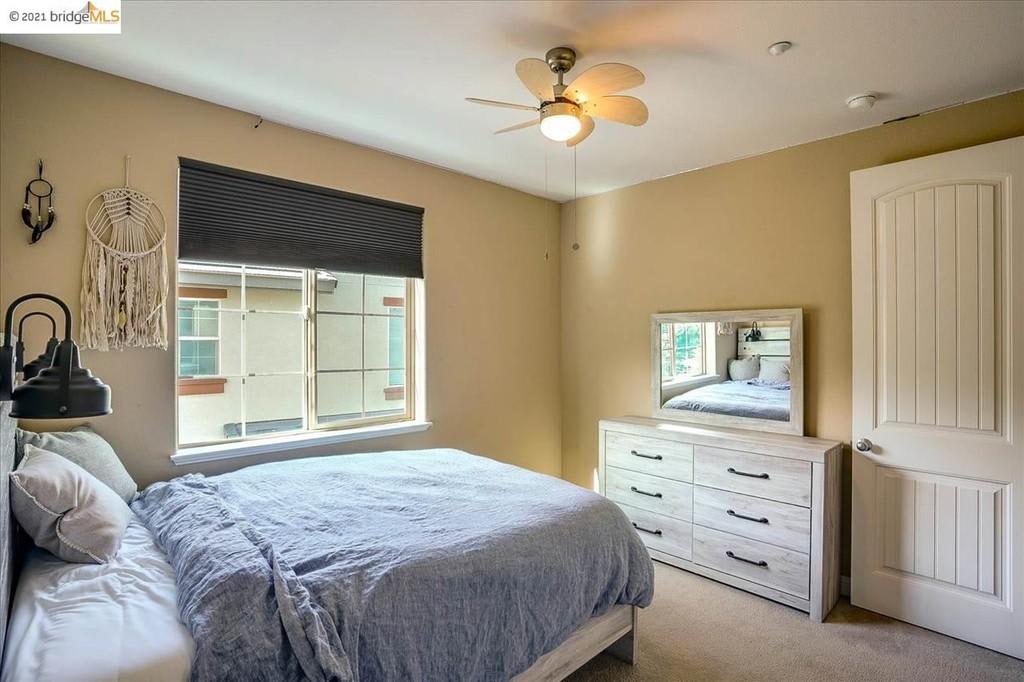
Furnished bedroom with gray bedding, a light wood dresser, and a ceiling fan.
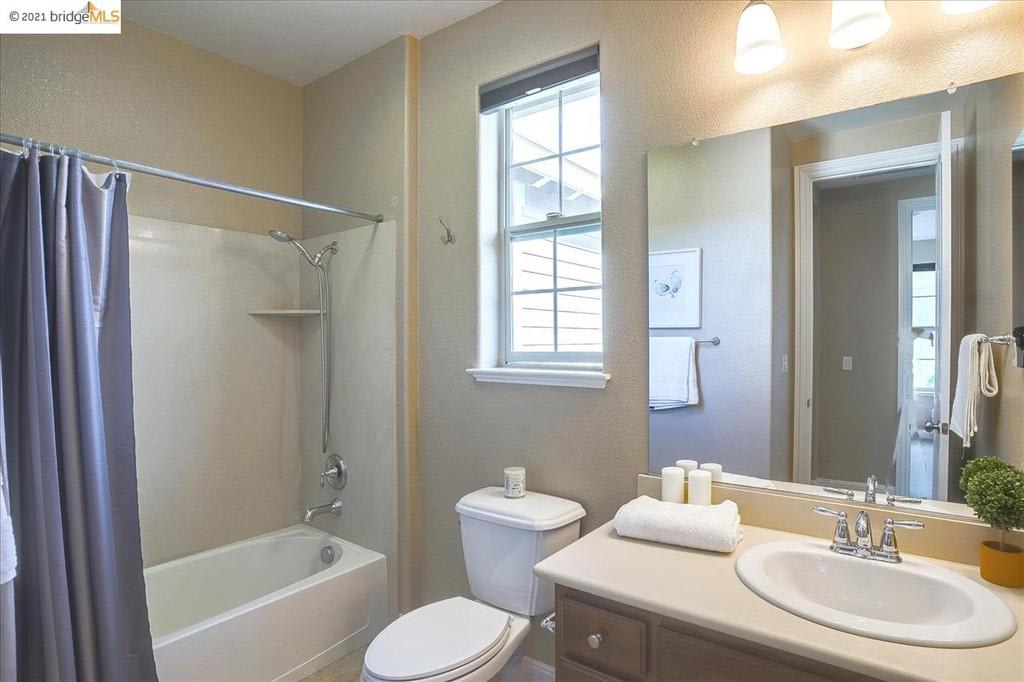
Bathroom with a curtained bathtub, toilet, and wood vanity beneath a large mirror.
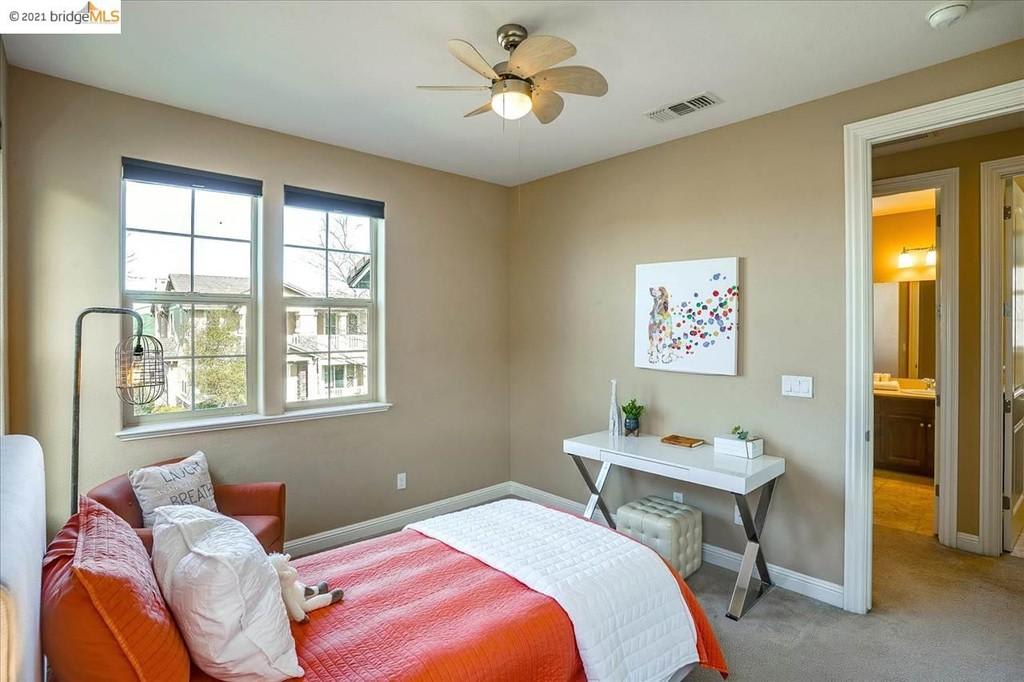
Furnished bedroom with an orange bed, two large windows, and a ceiling fan.
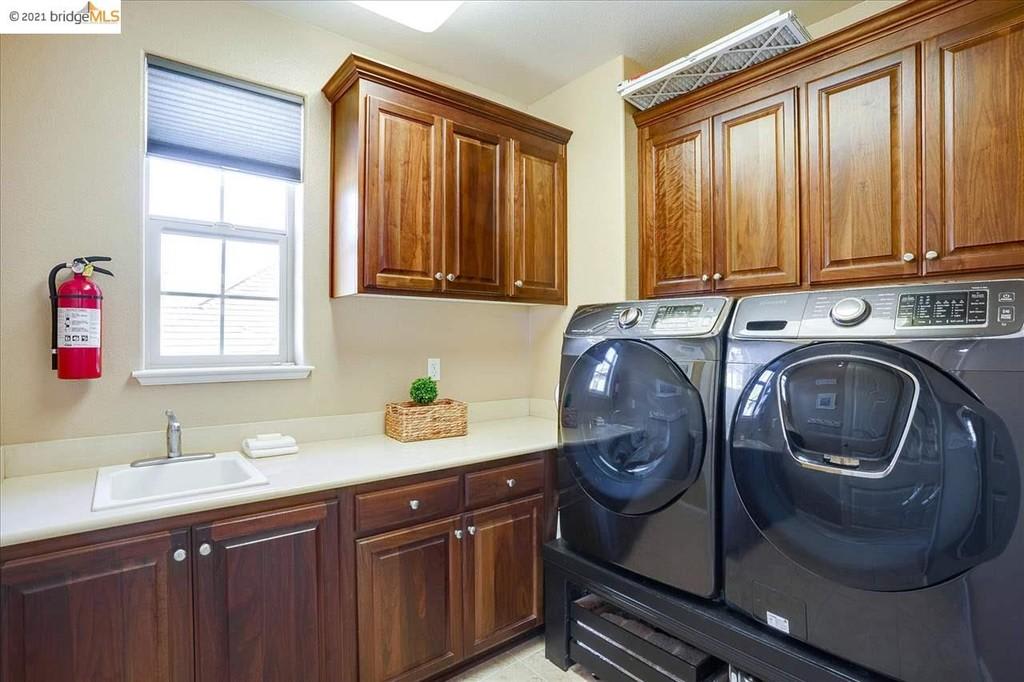
Laundry room with dark wood cabinets, a utility sink, and front-loading washer and dryer.
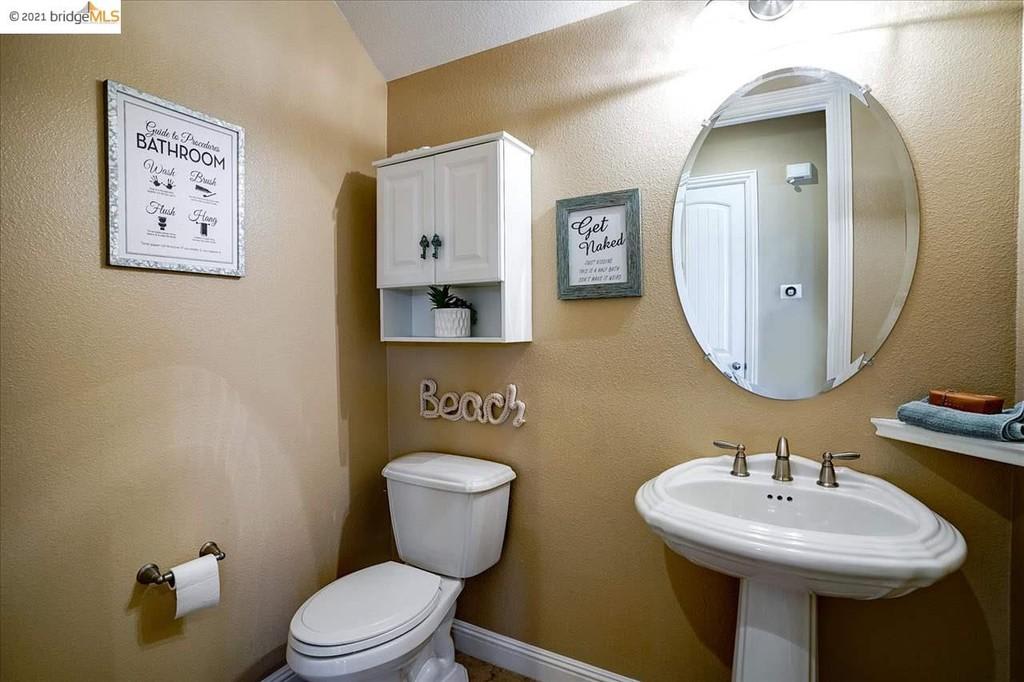
Powder room with a white pedestal sink, oval mirror, and beach-themed wall decorations.
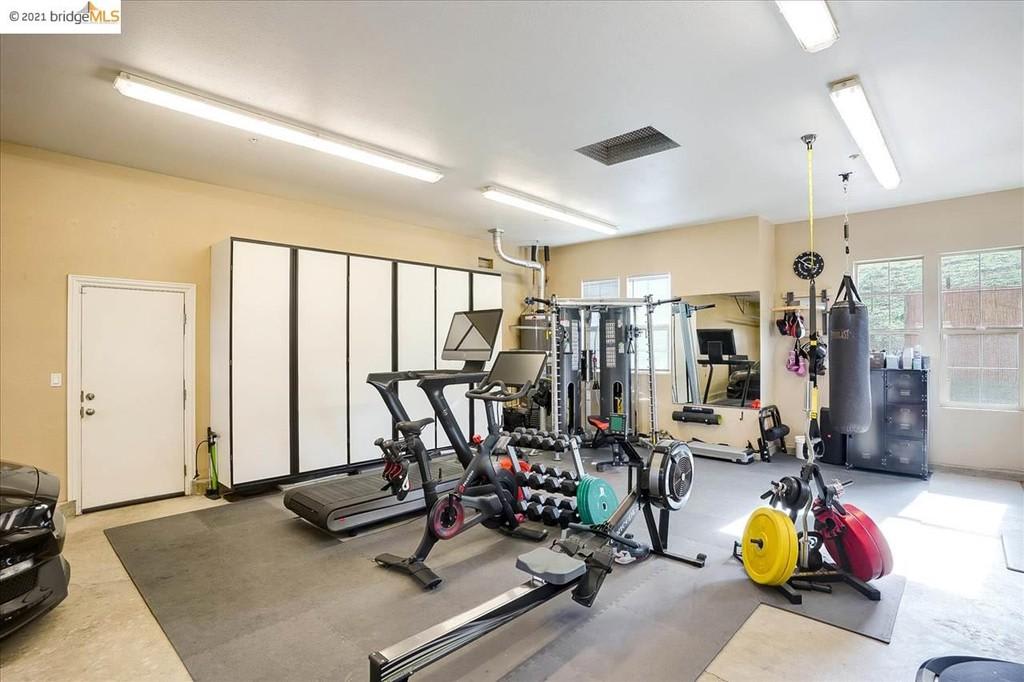
Home gym with treadmills, weight machines, stationary bikes, and dumbbells.
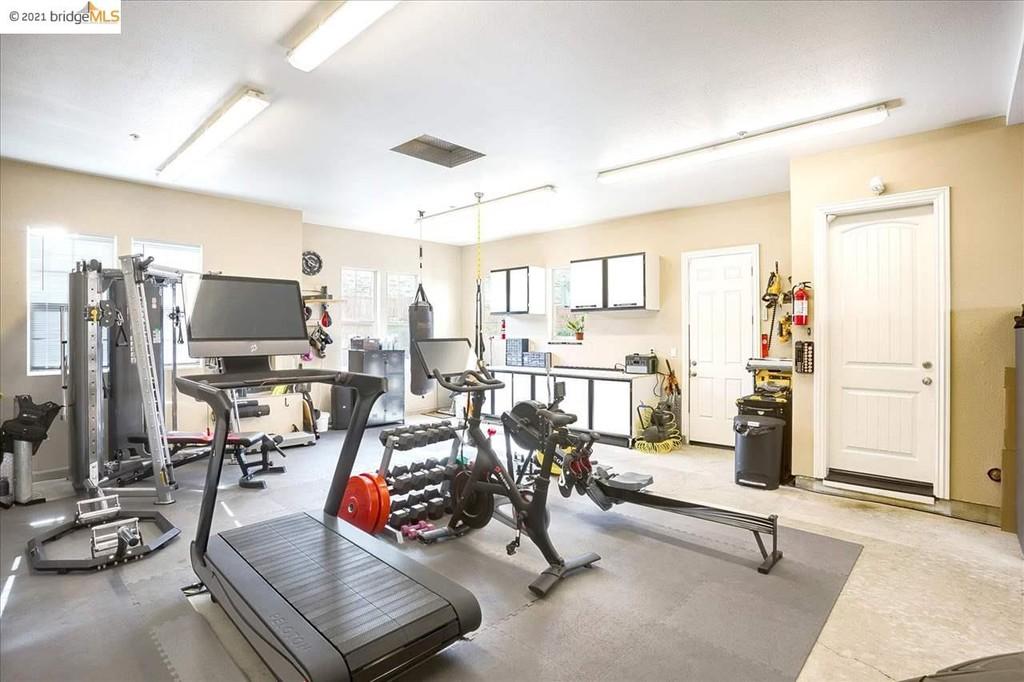
Home gym with treadmills, weight machines, and dumbbells on rubber flooring.
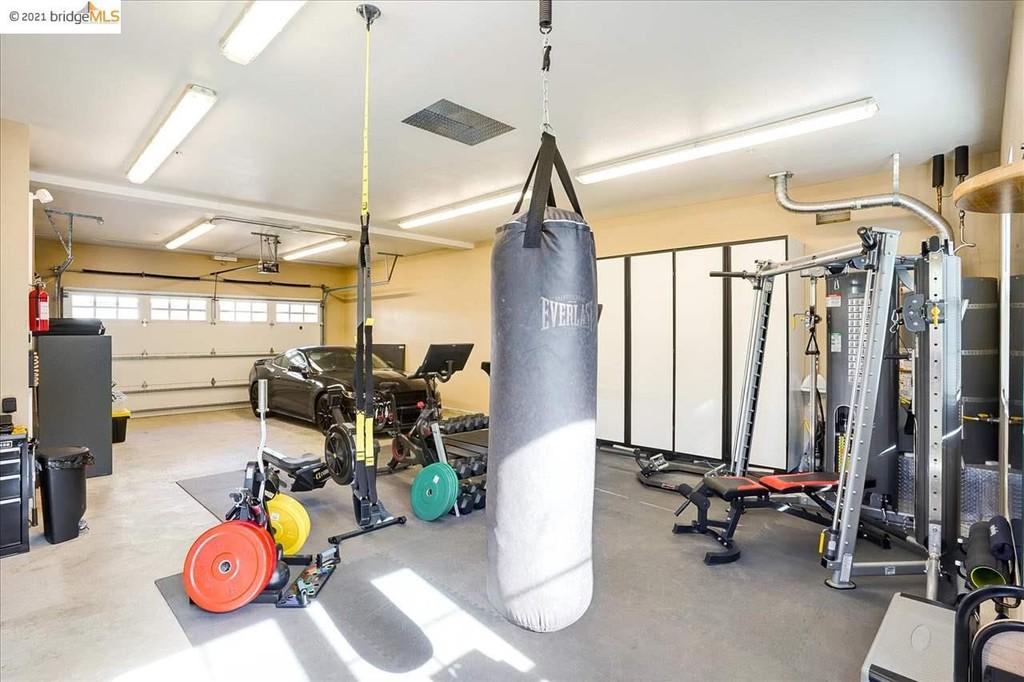
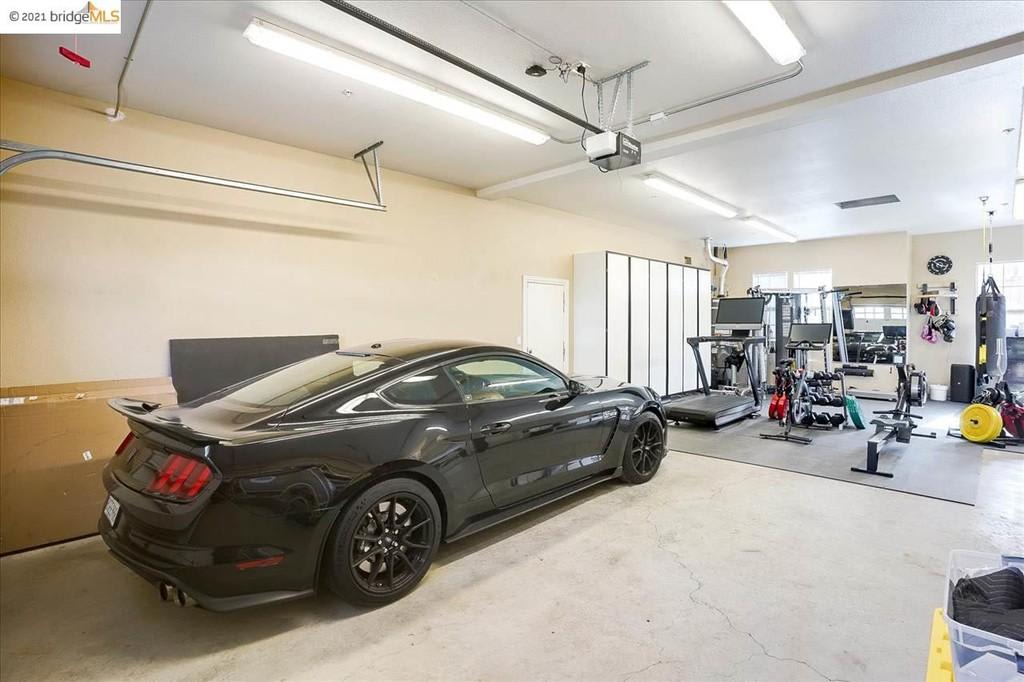
Garage home gym with exercise machines, weights, and a hanging punching bag.
Garage with a black sports coupe and a fully equipped home gym.
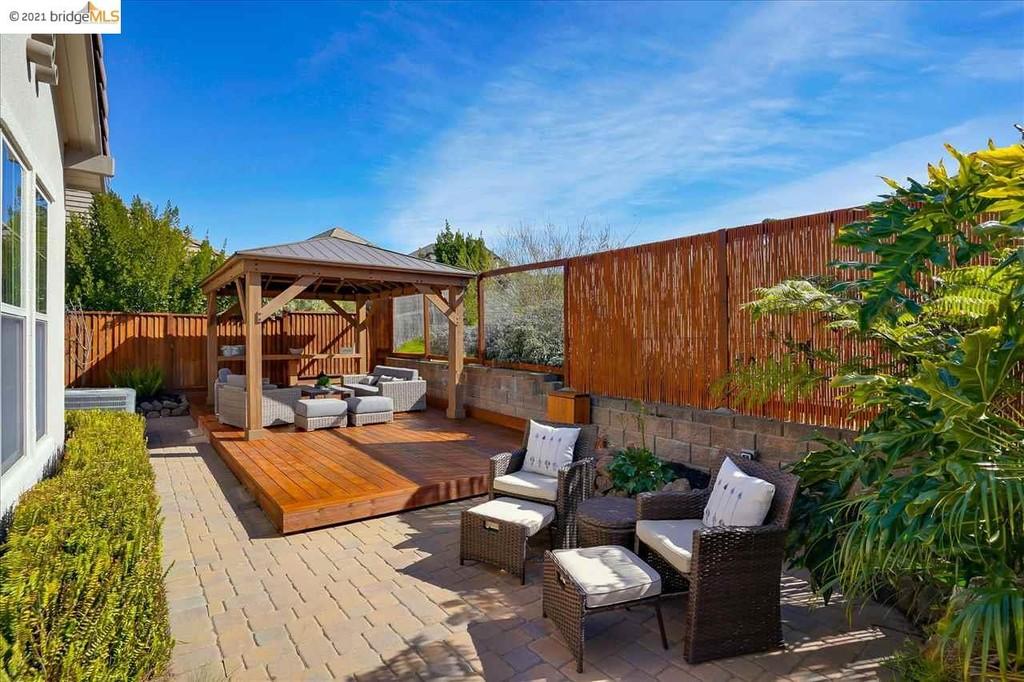
Backyard patio with a raised wooden deck, covered gazebo, and outdoor seating.
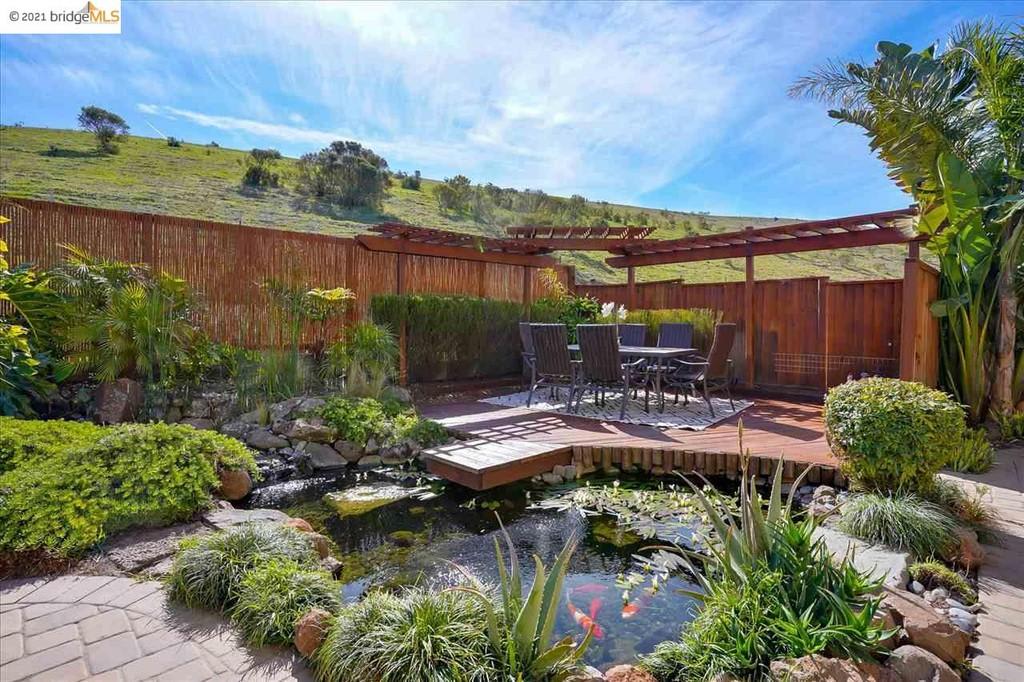
Backyard patio with a pergola, outdoor dining set, and koi pond.
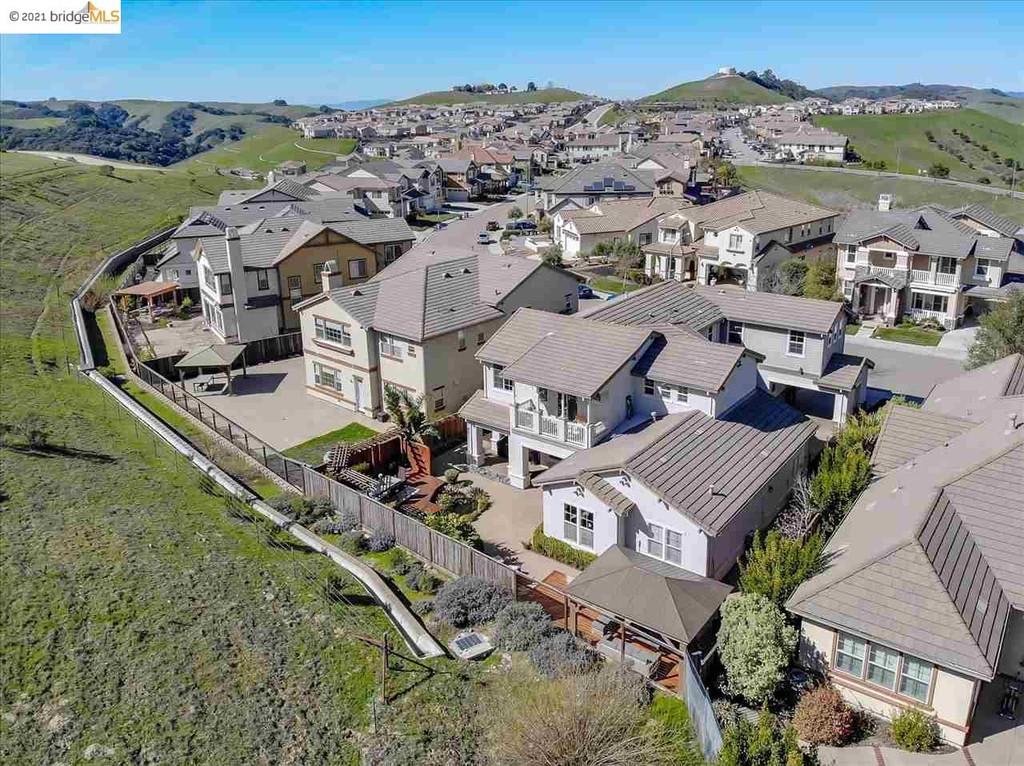
Aerial view of a suburban neighborhood beside rolling green hills.
See all photos
Open-plan kitchen and living room with a granite island, dark wood cabinetry, and gray sectional sofa.

7679 Ridgeline Dr

$1,960,000 7679 Ridgeline Drive, Dublin, CA 94568

Beautiful Schaefer Ranch home located on a premium lot with no rear neighbors. Designed for today's lifestyle, the open floor plan offers tall ceilings with a large chef's kitchen and enormous family room. Kitchen offers a huge island (w/2nd sink) w/gorgeous granite counters, tile backsplash, & walk-in pantry. Large formal living room (currently used as billiard/playroom) can be be used as a 5th bedroom/office. Upstairs you'll find a full laundry room plus 2 en-suites with their own private balcony. Main suite features an enormous bathroom with unbelievably large shower, soaking tub, & huge walk-in closet. Massive 4-car garage allows for a full gym set up, workshop, & still park 2 cars side-by-side. Exterior has beautiful stone fascia and fully pavered long driveway. With $150k+ worth of upgrades this amazing home offers a true sanctuary for the homeowner looking to escape the outside world or for those who want to have it all in their home.

  • Sold
    Status
  • 5
    Bedrooms
  • 3.5
    Bathrooms
  • 2009
    Year Built
  • 3,541 Sq.Ft.
    Living Area

Features & Amenities

Area & Lot

  • Status: Sold
  • Living Space: 3,541 Sq.Ft.
  • Lot Size: 7,599 Sq.Ft.
  • Type: Residential
  • Year Built: 2009

Interior

  • Total Bedrooms: 5
  • Total Bathrooms: 3.5
  • Full Bathrooms: 3
  • Half Bathrooms: 1

Exterior & Building

  • Garage Space: 4

Financial

  • Sales Price: $1,960,000
Property Insight

“Beautiful Schaefer Ranch home located on a premium lot with no rear neighbors.”

7679 Ridgeline Dr

Work With Morgan

His passion is value creation – unlocking a home’s potential to help sellers maximize their sales price and return on investment and to help buyers identify untapped value.
Let's Connect